
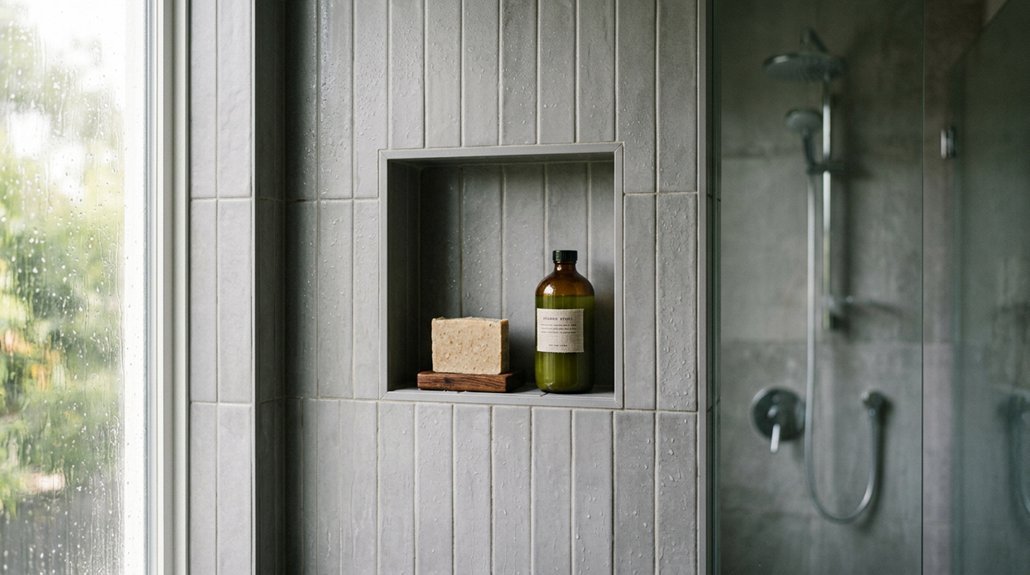


You need your shower niche at a height that works for your body and your tile. For most adults, that means 42 to 48 inches from the floor, or 33 to 36 inches for accessible designs. If you are tiling around a tub, you will want to adjust to about 12 inches above the rim.
The real trick, though, is how your tile grid locks in that number. You will see why the layout matters more than the tape measure once you start dry-fitting.
Standard Shower Niche Height for Most Adults
Some designers drop it to 42–45 inches measured from the top of the shower pan instead. You’re balancing practical reach against your tile layout, since you’ll cut fewer tiles when the shower niche height lines up with grout lines.
Check your wall cavity early; studs and plumbing dictate where you can actually build. This height serves most households well for basic accessibility, though you’ll adjust later for specific needs.
Recommended Products

Sealed and 100% Waterproof: VEVOR shower bays use XPS extruded foam board, cement mortar, waterproof coating triple waterproof substrate, 100% sealed and waterproof, which not only can protect the wall and extend the service life of the wall but also effectively prevent water penetration into the wall, keep the indoor dry and sanitary. Note: This product is not ready for direct use. Surface layer, such as tile, must be applied to the surface before use!!!

Superior Water Resistance:Our shower niche boasts unparalleled waterproofing capabilities, engineered through rigorous processes to create an impenetrable barrier against water. Every corner is meticulously sealed and reinforced to safeguard your bathroom walls from moisture ingress.
Shower Niche Height for Tubs, Kids, and Accessibility
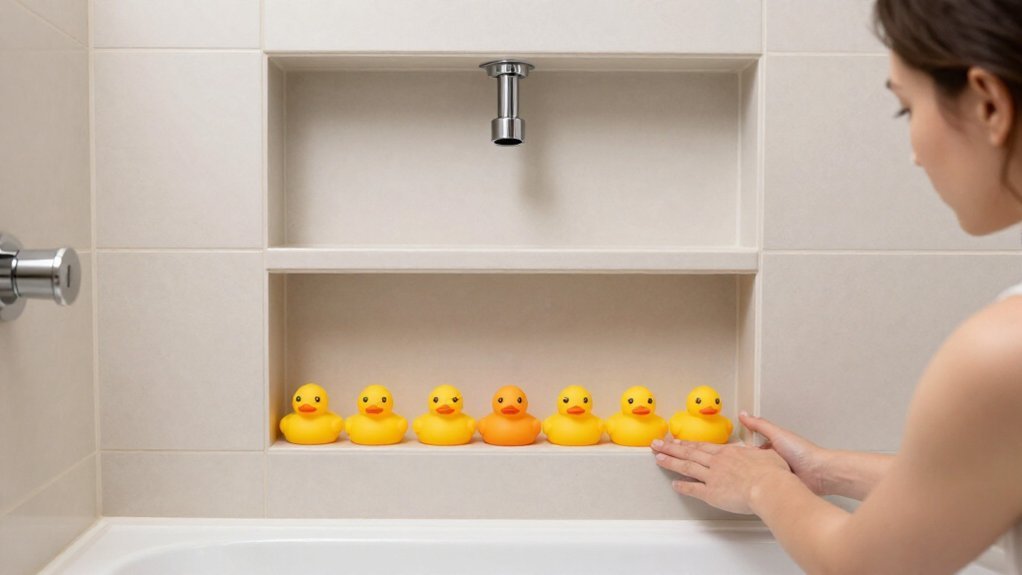
Where should you put a niche when you’re dealing with a tub, kids, or accessibility needs? Your shower niche height changes based on who’s using the space.
For a tub-shower combo, you’ll want lower wall niche placement, about 12 inches above the tub top. This improves reachability while you’re soaking.
For accessibility and ADA compliance, aim for 33–36 inches from the floor. This height works for wheelchairs and seated users.
Eye level placement in standing showers typically hits 42–48 inches, but kids and shorter adults need options they can actually reach.
Consider vertical niches or multiple niches at different heights. This approach extends reach for users of varying heights. It improves overall accessibility without limiting your design.
Recommended Products
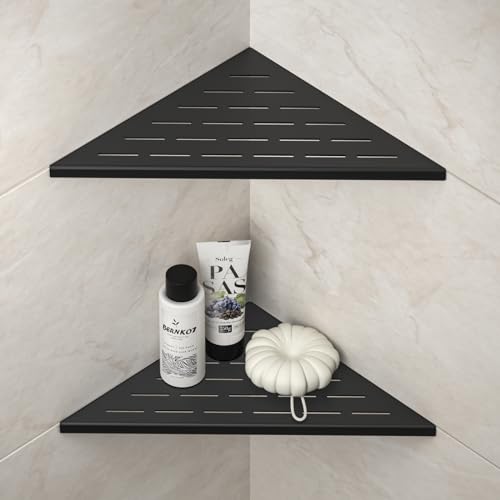
【SUS304 Durable & Heavy Duty】Our bathroom shelves are made of ASTM standard 304 stainless steel, which can protect against corrosion, scratches and rust for long-lasting durability. With 1.5 mm thickness can hold up to 15 pounds per shelf. These shelves are designed for TILED WALL. No drilling or adhesive needed.

【SUS304 Durable & Heavy Duty】Our bathroom shelves are made of ASTM standard 304 stainless steel, which can protect against corrosion, scratches and rust for long-lasting durability. With 1.5 mm thickness can hold up to 15 pounds per shelf. These shelves are designed for TILED WALL. No drilling or adhesive needed.

WATERPROOF WHITE LED TILE LIGHTING Designed for seamless corner installation in tiled walls of showers, bathrooms, or kitchens. Provides warm white 3000K color temperature for cozy, inviting illumination with IP67-rated protection.
How Tile Layout Determines Your Shower Niche Height
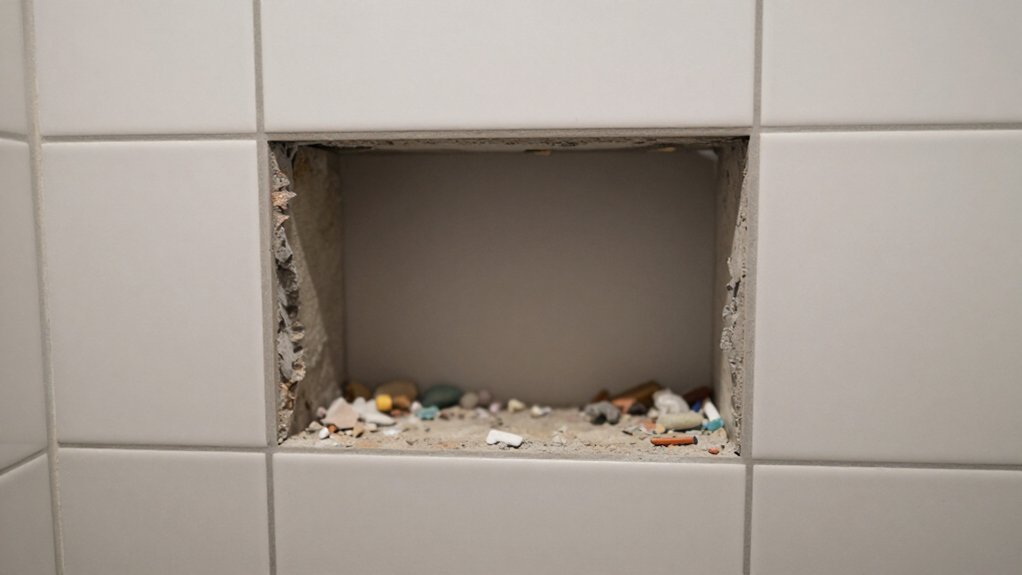
You should set your niche height based on your tile layout, not the other way around. Align the niche’s top and bottom edges with existing grout lines, which usually lands between 42 and 48 inches up from the shower pan, so you avoid thin sliver cuts at the edges.
Dry-fit your tiles first, checking that full rows frame the niche evenly, and you’ll keep the visual symmetry clean without extra hassle.
Recommended Products

ALL-IN-ONE STORAGE SOLUTION: One-piece shower niche with recessed shelf
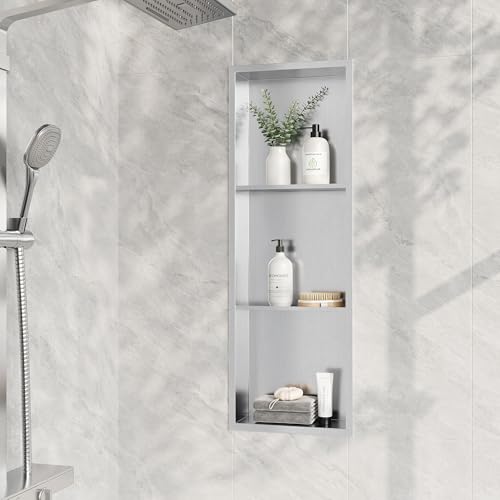
① 3-tier Shower Niche: Interior dimensions is 12"x36"x4"; while outside size is 13.1"x37.1".The brushed 3-tier shower niche shelf is practical, 92° slope on niche bottom to avoid water remaining. Seamless welding to ensures 100% leak-free and waterproof.

Ready-to-Tile Design: Save time and costs with prefabricated AlpineBay EZ Shower Niches, ready for your creative tile touch.
Aligning With Grout Lines
How do you keep a shower niche from looking like a clumsy afterthought? You align it with your grout lines, plain and simple.
Your shower niche height depends heavily on grout lines alignment. When you plan your tile layout, you position the niche so it lands on full tile rows. This preserves grout line continuity across the wall, so the niche placement looks intentional, not patched-in.
Most installers aim for eye level positioning, typically 42 to 48 inches from the floor. At this range, you access products easily, and the niche sits where your tile size pattern already wants to go.
Before you cut anything, dry-fit tiles around your planned niche. Verify the top and bottom edges meet existing grout lines. This step takes ten minutes, and it saves you from visual breaks that cheapen your whole shower.
Your tile layout determines everything. Match the niche to your grid, and you’ll get a seamless, built-in look every time.
Avoiding Sliver Cuts
Why let a shower niche ruin your tile layout with ugly sliver cuts? You control this outcome through smart shower niche height decisions. Align your niche placement with full tile rows, and you’ll eliminate edge slivers before they happen.
Start by mapping your tile grid vertically from the shower pan, typically beginning around 36 inches up. Your alignment with tile grid matters more than chasing a fixed measurement. If your tiles run 12 inches tall, set niche edges to land on grout lines, not mid-tile. This prevents fractional tile cuts, those narrow strips that crack and look amateur.
For best results, adjust your shower niche height to 42–45 inches from the pan top when tile pattern considerations demand it. You’ll keep full tiles framing the niche, minimize waste, and skip the headache of piecing together slivers. Plan the layout dry, mark grout lines, then cut.
Balancing Visual Symmetry
Tile alignment solves your sliver problem, but it won’t save a shower niche that looks tacked on at random. You need visual symmetry, and that starts with your tile layout.
Map your tile grid before you lock in shower niche height. Most installers mark 42 to 48 inches from the floor, with 48 inches as standard for eye-level access. Check where your grout lines fall. Center your niche placement between full tile rows, or align its top edge with a prominent horizontal grout line. This creates wall height alignment that feels intentional, not accidental.
For multi-user bathrooms, you’ll adjust. Wheelchair-accessible niches drop to 33 to 36 inches. Higher vantage points work for standing-only spaces. Match the niche to your tile pattern, not the other way around. Your eye catches imbalance instantly.
Set Shower Niche Height to Match Your Tile Edges
Where exactly should you position that niche so you don’t end up with tiny tile slivers and messy grout lines? You set your shower niche height to match your tile edges, plain and simple. Most installers target 42–48 inches from the shower pan top, but that number shifts to fit your tile grid.
Map your tile layout first, marking whole-tile boundaries before locking in niche placement. Aim for whole-tile alignment on all sides, keeping grout lines clean and continuous. Verify back wall edge alignment so your niche sits flush with full tiles, not awkward cuts.
Dry-fit the unit before spreading adhesive, checking that every edge lands on solid tile. For households with varying reach needs, adjust within that 42–48 inch window without breaking your tile edges. Your grout lines will thank you.
Recommended Products

Bernkot Stainless Steel Shower Niche No Tile Needed Niche

Recessed Niche Shower : Inner size: 14" Length x 36" Height x 3.94" Depth. Engineered specifically for standard 2×4 walls. 3 tiers shelf. Bernkot recessed wall niche can be installed vertically creating more bathroom storage space. The clean lines and metallic finish of stainless steel align perfectly with popular modern, industrial, and contemporary bathroom design.
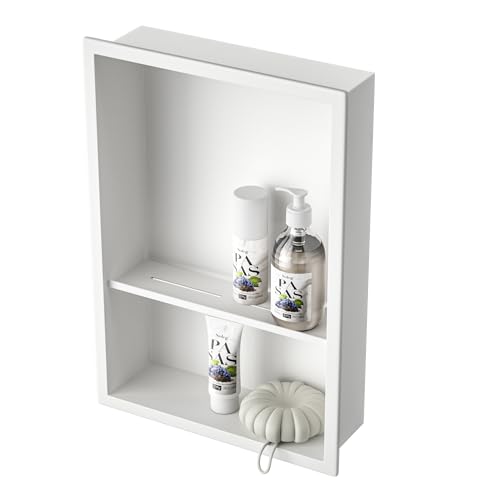
Bernkot Stainless Steel Shower Niche No Tile Needed Niche
Tall or Wide? How Layout Affects Shower Niche Height
Once you’ve locked in your shower niche height to match your tile edges, you’ve got another choice to make: orientation.
Your niche height is set, but orientation is the next decision that shapes your entire layout.
Your niche layout directly impacts where you place that height. A tall, vertical niche fits tighter wall spaces, working around doorway/shaft spacing and shallow stud depth. You stack it higher, keeping reachability in mind.
A wide, horizontal niche spreads across more tile grids, often sitting lower for better accessibility.
Consider your wall placement carefully. Exterior walls with limited stud depth push you toward slimmer, taller designs. Interior walls give you more flexibility for wider layouts.
For tub-shower combos, you’ll drop that horizontal niche to roughly 25 inches for seated reachability. In walk-in showers, you maintain that 36 to 48-inch range, but accessibility needs, wheelchair use specifically, pull you down to 33 to 36 inches regardless of orientation.
Tile grids still rule your final numbers. Cut slivers, and you’ll hate the look. Plan the whole grid first, then commit.
Recommended Products
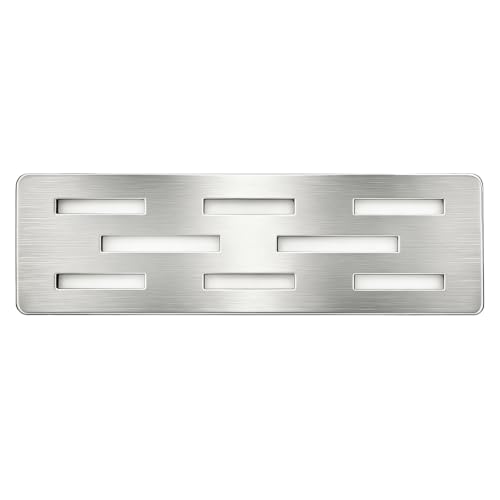
Attention :Installed during tiling (cannot be installed in a finished shower niche)

Time and Cost Savings: EZ-NICHES streamline the installation process, saving you both time and money when compared to traditional niche construction methods.

① EASY INSTALLATION: stainless shower niche is fully finished and ready to mount into your wall opening, With a few simple steps and a minimum material requirement, you’ll be done installing this shower niche on your bathroom wall. No complicated processes or necessary tools required, no wasted time! you don’t need to buy expensive tiling or borders. There’s no need to hire an expensive contractor or remodel your entire bathroom.
Common Shower Niche Height Mistakes to Avoid
Because you’ve got measurements to hit, it’s easy to fixate on one number and miss the bigger picture. You’re building something you’ll use daily, so avoid these niche placement errors:
You place the shower niche height at 60 inches for looks, sacrificing reachability for anyone under six feet tall. You ignore wheelchair-accessible standards, 33–36 inches, making your bathroom unusable for aging family members. You position at random 42–48 inches without checking eye-level sightlines for your tallest and shortest users.
You let wall tiling dictate everything, forcing sliver cuts because you didn’t plan tile layout around a balanced grid.
Vertical designs help varied stances, but map them early. Good accessibility means testing reach before you seal any grout.
Recommended Products

WHAT YOU NEED: Whether you’ve embarked in a massive redecoration of your bathroom or you’re simply seeking for a practical and effective way of storing your bathing and showering products, we offer the perfect solution!

1. DOUBLE-SHELF RECESSED STORAGE This 2-tier recessed wall niche adds organized storage without taking up extra room. Use it in the shower for toiletries, in the kitchen for spices, or in other living spaces for cosmetics and small decorative items.

Shower Niche Ready Tile: If your are ready to decoration your home, or seeking for a practical place of storing shower products, shower niche is perfect for you, not only suitable for bathroom, but also suitable for living room, bedroom.